 blog
Book a Kitchen Remodel Consultation in Alabama
Table of Contents
- Why an In-Person Kitchen Remodel Consultation Beats a Phone Quote
- What Happens During Your Kitchen Remodel Consultation
- Questions to Ask Kitchen Contractors Before You Sign
- Kitchen Remodeling Budget Breakdown: Where Your Money Goes
- Kitchen Remodel Timeline: From First Meeting to Final Walkthrough
- How to Book Your Kitchen Remodel Consultation in Alabama
- Frequently Asked Questions
Last Updated: September 30, 2026
Why an In-Person Kitchen Remodel Consultation Beats a Phone Quote
A phone quote for a kitchen remodel in Alabama is a guess dressed up as a number. That is the blunt truth most homeowners learn too late, after a low estimate has ballooned into a budget-busting bill. A book consultation for kitchen remodel alabama appointment puts a real person in your actual kitchen, measuring the room and studying how you live in it before anyone commits to a figure.
What Happens During Your Kitchen Remodel Consultation
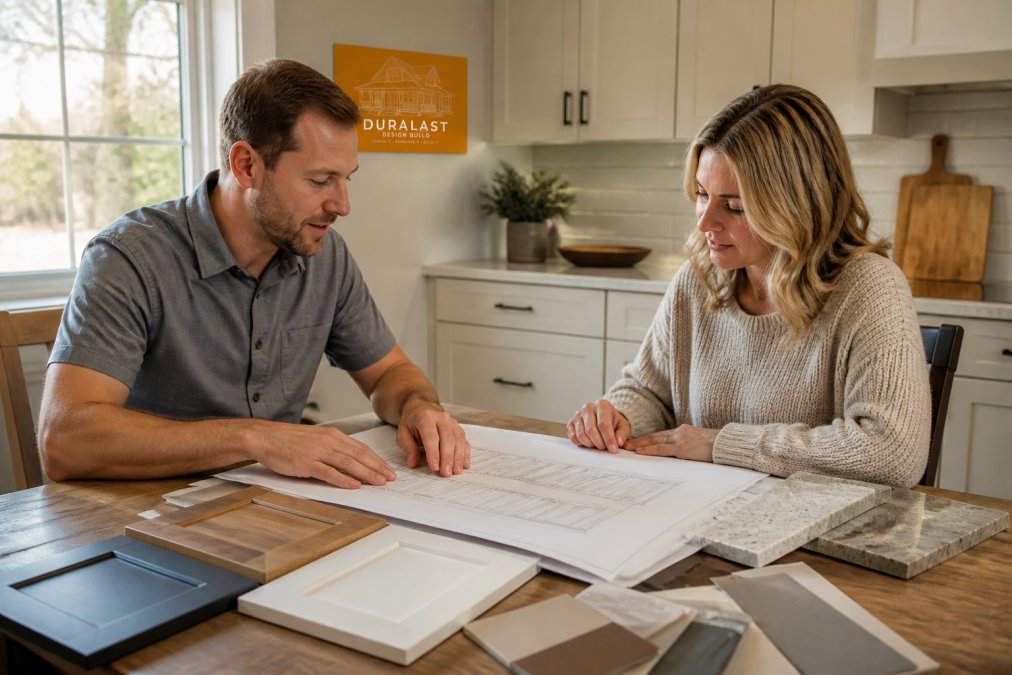
A kitchen remodel consultation is a working session where a designer and builder evaluate your space, discuss your goals, and outline a realistic plan and budget range. It usually runs one to two hours and ends with clear next steps, not pressure. The best consultations feel like a conversation, not a pitch.
Site Evaluation and Space Planning
The visit starts with measurement and inspection. A licensed remodeler checks cabinet dimensions, appliance clearances, plumbing locations, and the condition of walls and flooring. This is where layout optimization begins. A designer looks at how you move through the room and where the real bottlenecks sit, like a refrigerator door that blocks the main walkway.
Design Consultation and Material Sourcing
Once the space is understood, the conversation turns to style and materials. You will look at cabinet finishes, countertop samples, and flooring options, and talk through how each choice affects both your budget and your daily routine. Material sourcing matters here: a designer who knows local suppliers can steer you toward finishes that hold up in a humid climate.
Questions to Ask Kitchen Contractors Before You Sign
The right questions to ask kitchen contractors separate a professional from a risk. Ask them early, and listen for specifics rather than vague reassurance.
- Are you licensed, bonded, and insured in Alabama, and can I see proof?
- Who handles design and construction, one team or two?
- How do you prevent hidden fees and budget overruns?
- How long does a typical project take from design to completion?
- What happens if I want to make changes mid-project?
- Can you provide references from recent local projects?
Kitchen Remodeling Budget Breakdown: Where Your Money Goes
A kitchen remodeling budget breakdown usually splits across a few major categories, and knowing the shape of it helps you plan before you ever sit down with a contractor. The single most useful thing you can bring to a consultation is a realistic sense of how the money divides, because it tells the designer where to push and where to hold back.
| Category | Typical Share of Budget | What It Covers | Where You Can Save |
|---|---|---|---|
| Cabinetry | Largest single line item | Custom or stock cabinets, hardware, install | Refacing instead of full replacement; stock sizes over custom |
| Countertops | Second-largest material line | Stone, quartz, laminate, fabrication, install | Laminate or butcher block in low-traffic zones |
| Labor | Often 20-30% of total | Demolition, plumbing, electrical, tile, install | Keeping the sink and range in place |
| Appliances | Highly variable | Range, fridge, dishwasher, hood, microwave | Mid-tier models; skip the built-in coffee system |
| Finishes | Smallest share, easy to inflate | Flooring, backsplash, paint, lighting | Simple tile patterns, fewer recessed lights |
The Cost Drivers That Actually Move Your Number
Layout is the biggest swing factor. Moving a sink or range means rerouting supply lines, drain lines, and dedicated electrical circuits, and that work sits behind the walls where you never see it. Keeping the existing footprint is the cheapest way to get a fresh kitchen, because it lets the plumber and electrician tie into what is already there.
How to Compare Bids Without Getting Burned
When you have two or three written estimates in hand, compare them line by line rather than by the bottom number. A bid that is thousands lower often excludes something the others include, such as permit fees, debris hauling, or the cost of patching and painting after the trades finish. Ask each contractor to confirm in writing what is excluded.
Kitchen Remodel Timeline: From First Meeting to Final Walkthrough
A kitchen remodel timeline runs from a few weeks for a light refresh to several months for a full gut renovation. The consultation is step one, and each phase depends on the last, which is why the order of operations matters as much as the total duration. Most competitors stop at a table of phases; the useful part is understanding what actually causes a project to slip.
| Phase | What Happens | Typical Duration |
|---|---|---|
| Consultation and design | Site visit, measurements, drawings, selections | 1-3 weeks |
| Permitting | Plan review and approval by the local building department | 2-6 weeks |
| Material ordering | Cabinets, counters, appliances, tile | 3-8 weeks |
| Construction | Demo, rough-in, inspections, install, finishes | 4-10 weeks |
| Final walkthrough | Punch list and sign-off | 1 week |
Permitting: The Phase Homeowners Forget
Most kitchen work that touches plumbing, electrical, or structural framing requires a permit, and the review timeline varies by local building department. A permit is not just paperwork; it triggers inspections at specific points in the build. The rough-in inspection happens after the new wiring and plumbing are installed but before the walls are closed up, and the final inspection happens after the work is complete.
Material Lead Times: The Quiet Delay
Custom cabinetry and fabricated stone countertops are made to order, and lead times can run several weeks to a couple of months depending on the manufacturer and the finish selected. Appliances are the other common bottleneck; a specific model can be backordered well past the date the rest of the kitchen is ready for it.
What Actually Causes Delays
Three things push timelines out most often: a late design change after materials are ordered, a hidden condition discovered during demolition, and a permit review that takes longer than expected. The first is within your control, the second is why a contingency in the budget matters, and the third is why starting the permit process early is worth the effort.
How to Book Your Kitchen Remodel Consultation in Alabama
Booking a kitchen remodel consultation takes a short call or form, and the best time to schedule is before you have finalized your budget or materials. Early planning gives you room to adjust.
- Gather photos and inspiration for your ideal kitchen
- Write down your must-haves and nice-to-haves
- Set a realistic budget range, leaving room for surprises
- Confirm the contractor is licensed, bonded, and insured
- Ask about the design-build process and who you will work with
- Schedule the in-person consultation and site evaluation
- Prepare your list of questions to ask kitchen contractors
Frequently Asked Questions
What is a realistic budget for a kitchen remodel?
A realistic budget depends on scope, materials, and layout changes. A minor refresh with new cabinet fronts and countertop replacement costs less than a full gut renovation that moves plumbing and electrical. During your kitchen remodel consultation, the contractor should walk you through a line-item kitchen remodeling budget breakdown covering cabinetry, countertops, labor, permits, and contingency. Duralast Design Build provides a project estimate based on your specific space after a site evaluation, so you get numbers tied to your project rather than a generic national average.
What questions should I ask during a kitchen remodel consultation?
Ask whether the contractor is licensed, bonded, and insured in Alabama, and request the license number. Ask who handles design versus construction and whether one team manages both. Ask how change orders are priced, what the payment schedule looks like, and how long the kitchen remodel timeline runs from design to completion. Also ask for references from recent kitchen renovation projects and confirm whether permits and local building codes are handled by the contractor or by you.
How long does a professional kitchen remodel consultation take?
A first consultation typically runs 60 to 90 minutes. The contractor measures the space, discusses your goals for kitchen functionality and layout optimization, reviews material options, and outlines a rough kitchen remodel timeline. If you move forward, a follow-up design consultation may take another one to two hours to finalize custom cabinetry, countertop replacement selections, and high-end finishes. Bring inspiration photos and a list of must-haves to make the meeting productive.
In what order should a kitchen remodel be done?
The standard sequence starts with design and permits, then demolition, structural changes, plumbing and electrical rough-in, insulation and drywall, cabinetry installation, countertop templating and installation, flooring, backsplash, and finally paint and fixtures. Following this order prevents rework and keeps inspections on schedule. A licensed remodeler will map this sequence into your kitchen remodel timeline so you know which decisions are needed before each phase begins.
A kitchen remodel only goes as well as the planning behind it, and that planning starts with a real conversation in your own kitchen. Duralast Design Build brings more than two decades of experience, a licensed Alabama home builder's accountability, and an integrated design and construction team that keeps your project on track from blueprint to final walkthrough. Get started with Duralast Design Build and book your consultation today.