 blog
Kitchen Renovation Design Build Services in Alabama
Table of Contents
- What Design-Build Means for an Alabama Kitchen Renovation
- The Kitchen Design-Build Process, Step by Step
- What Drives Kitchen Renovation Cost in Alabama
- How Long a Kitchen Remodel Timeline Really Runs
- Your Kitchen Renovation Checklist Before Hiring Anyone
- Why an Integrated Design-Build Team Beats Two Separate Contractors
- Frequently Asked Questions
Last Updated: October 12, 2026
What Design-Build Means for an Alabama Kitchen Renovation
Design-build is a project delivery method where one team handles both the design and the construction of your kitchen, rather than splitting those jobs between an architect and a separate contractor. For homeowners, that single point of contact changes almost everything about how a renovation feels day to day.
At Duralast Design Build, we've spent over two decades watching families go through this process, and the pattern is consistent. When one team owns the drawings and the build, the finger-pointing disappears. There's no designer blaming the contractor for a measurement that didn't translate, and no contractor telling you the plans were never buildable in the first place.
Kitchen renovation design build services in Alabama solve a specific problem: the handoff gap. That gap is where budgets quietly grow and timelines slip, because nobody is accountable for the space between a pretty drawing and a finished room.
The Kitchen Design-Build Process, Step by Step
The kitchen design-build process moves through a fixed sequence: walkthrough, design agreement, measured drawings, material selections, signed blueprints, permitting, construction, punch list, and final walkthrough. Each stage locks in decisions so the next one doesn't reopen them.
That structure is what keeps a project from drifting. Here's how the two halves break down.
From First Walkthrough to Signed Blueprints
It starts with a walkthrough of your actual kitchen, not a showroom mockup. A designer measures the space, notes how you cook and move through it, and asks what you dislike about the current layout.
Then come the blueprints. If you have a clear picture in your head but struggle to describe it, this is where a good design team earns its keep. We translate "I want it to feel more open but I still need storage" into specific wall removals, cabinet runs, and appliance placements you can actually react to.
You'll review material samples, cabinet finishes, and countertop options before anything is finalized. Changes are cheapest at this stage. Once blueprints are signed, revisions get more expensive because they ripple into permits and orders.
Construction, Punch List, and Final Walkthrough
Construction begins after permits clear.
The punch list is the last mile: a written list of small fixes, touch-ups, and adjustments compiled near completion. Nothing is "done" until that list is cleared. The final walkthrough is your chance to confirm every item is resolved before you sign off.
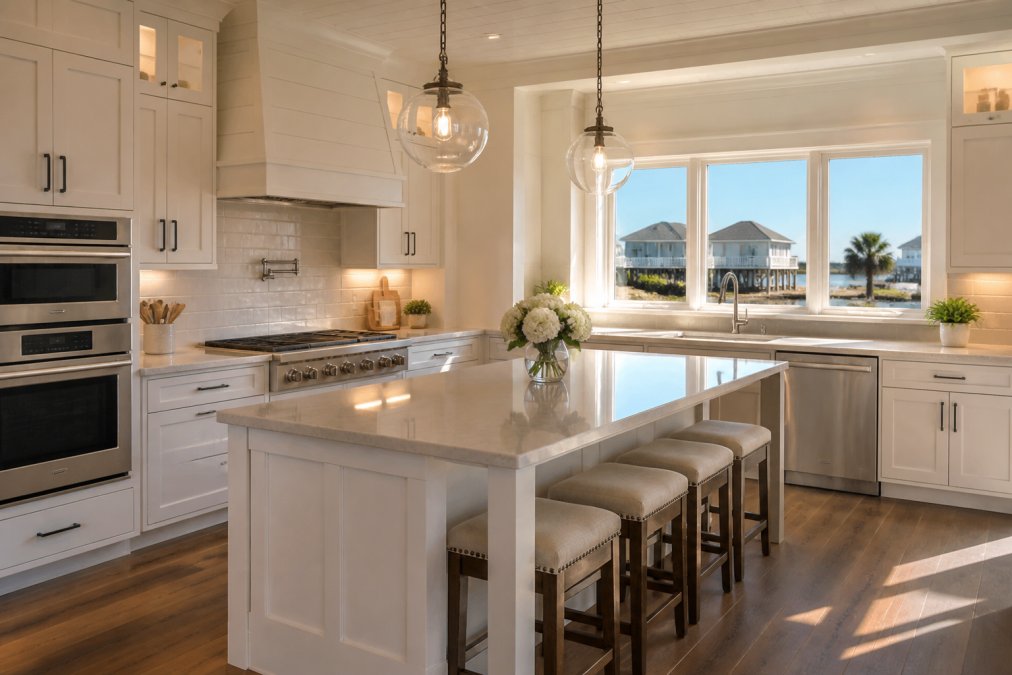
A designer and homeowner reviewing kitchen blueprints and material samples on a table in a bright showroom, with a contractor pointing at cabinet finish options under warm overhead lighting
What Drives Kitchen Renovation Cost in Alabama
Kitchen renovation cost comes down to four levers: the size of the space, how much you move the plumbing and electrical, the finish level you choose, and whether the layout changes at all. Move a sink across the room and you've added real labor. Keep it where it is and you've saved it.
Because pricing depends on your specific scope, square footage, and selections, the honest answer is that no reputable builder quotes a kitchen from a phone call. A design-build team prices the project after measuring and after you've chosen finishes, which is why the design phase exists before the construction contract.
Where budgets actually blow up:
- Hidden conditions. Old wiring, water damage, or a floor that isn't level.
- Mid-project changes. Tweaking a cabinet color is cheap. Moving a wall after drywall is up is not.
- Allowance gaps. If your estimate lists an allowance for tile and you pick something far above it, that difference is on you. Ask what each allowance covers.
How Long a Kitchen Remodel Timeline Really Runs
A kitchen remodel timeline typically runs several weeks to a few months from signed blueprints to final walkthrough, with the design phase adding time before construction even starts. The single biggest variable is lead time on materials.
Custom cabinets, specialty countertops, and certain appliances can take weeks to arrive. If your design calls for a long-lead item, the schedule bends around it. That's why ordering happens early, not after demolition.
A realistic sequence looks like this:
Phase | What Happens | Typical Duration |
|---|---|---|
Design and selections | Walkthrough, drawings, material choices | Several weeks |
Permitting | Plan review and approval | Varies by jurisdiction |
Construction | Demolition through installation | Several weeks |
Punch list and walkthrough | Fixes and final sign-off | Days to a couple weeks |
The honest takeaway: the design phase isn't a delay, it's what prevents one. Kitchens that skip thorough planning tend to run long because problems surface during construction instead of before it.
Your Kitchen Renovation Checklist Before Hiring Anyone
Use this checklist before you sign with any builder. It's the difference between a smooth project and a stressful one.
- Confirm the builder is licensed, bonded, and insured, and ask for proof (How To Avoid a Home Improvement Scam)
- Verify the license is current with the state licensing authority
- Ask whether design and construction are handled in-house or subcontracted out
- Request a written scope that lists every allowance and what it covers
- Ask how change orders are priced and approved in writing
- Get the payment schedule in writing and tie it to milestones, not dates
- Ask who your day-to-day contact will be during construction
- Confirm the punch list process and what happens after final walkthrough
- Ask for a realistic timeline that accounts for material lead times
The change-order question matters most. A team that explains its process up front is a team that won't nickel-and-dime you every time you adjust a detail.
Why an Integrated Design-Build Team Beats Two Separate Contractors
An integrated design-build team beats hiring a designer and a contractor separately because it removes the coordination gap where most projects lose time and money. One team owns the outcome from sketch to punch list.
When you hire two separate firms, you become the project manager. You relay questions, resolve disagreements, and absorb the blame when the drawings don't match the build. That's unpaid work, and it's the leading cause of renovation regret.
At Duralast Design Build, our design and construction teams sit in the same room. A question about whether a cabinet run clears a window gets answered before it becomes a rework order. Our licensed, bonded, and insured status and our NKBA membership mean you're working with qualified professionals.
That's the practical difference. It's not marketing language, it's fewer handoffs, fewer surprises, and one number to call.
Frequently Asked Questions
What does design-build mean for a kitchen renovation?
One team handles both the design and the construction under a single contract. Instead of hiring a designer who draws plans, then bidding those plans out to separate contractors, you work with one company from the first walkthrough to the final punch list. That means the people drawing your blueprints are the same people building them, so measurements, material choices, and budgets stay aligned. It also gives you one point of contact if anything needs adjusting mid-project.
How much does a kitchen renovation cost?
Kitchen renovation cost depends on the size of the space, whether walls or plumbing move, the cabinetry and countertop selections, and the condition of what's behind the walls once demo starts. A layout that stays put costs far less than one that relocates a sink or removes a load-bearing wall. Because pricing varies that widely, the reliable path is a written estimate built from your actual plans. Duralast Design Build provides itemized quotes after the design phase, so you see where every dollar goes before signing anything.
How long does a kitchen remodel take?
The kitchen remodel timeline splits into two parts. Design and permitting usually take a few weeks to a couple of months depending on how many revisions your plans need and how quickly your selections come together. Construction typically runs longer, with custom cabinetry and countertop fabrication often setting the pace. A straightforward refresh moves faster than a full gut with layout changes. Your contractor should give you a written schedule with milestones, and you should ask how change orders affect that schedule.
What should I ask a kitchen design-build contractor before hiring?
Ask for their Alabama home builder license number, proof of insurance and bonding, and whether the design team and construction crew are in-house or subcontracted. Request references from kitchens completed in the last year, and ask how they handle change orders and budget overruns in writing. Confirm who pulls the permits and who manages inspections. A contractor who answers these plainly, and puts the answers in the contract, is the one worth hiring.