 blog
blog
Custom Kitchen Remodeling Services in Alabama
Table of Contents
- Custom Kitchen Remodeling Services in AL: What to Expect
- Kitchen Remodeling Cost Estimate: Breaking Down Your Budget
- Kitchen Renovation Timeline: From Design to Completion
- Hiring a Licensed Contractor: Permits, Zoning, and What to Verify
- Custom Cabinetry, Islands, and Storage Solutions for Coastal Kitchens
- Sustainable and Energy-Efficient Kitchen Materials
- Before-and-After: How a Custom Kitchen Remodeling Service Transforms Your Space
- Conclusion: Schedule Your Custom Kitchen Remodeling Consultation
- Frequently Asked Questions
Last Updated: September 24, 2026
Custom Kitchen Remodeling Services in AL: What to Expect
Custom kitchen remodeling services give homeowners a single team to design, permit, and build a kitchen around how they actually cook and gather. At Duralast Design Build, we handle that entire arc, from the first blueprint to the final cabinet pull. A custom remodel means the layout, cabinetry, and finishes are drawn for your space rather than ordered from a catalog.
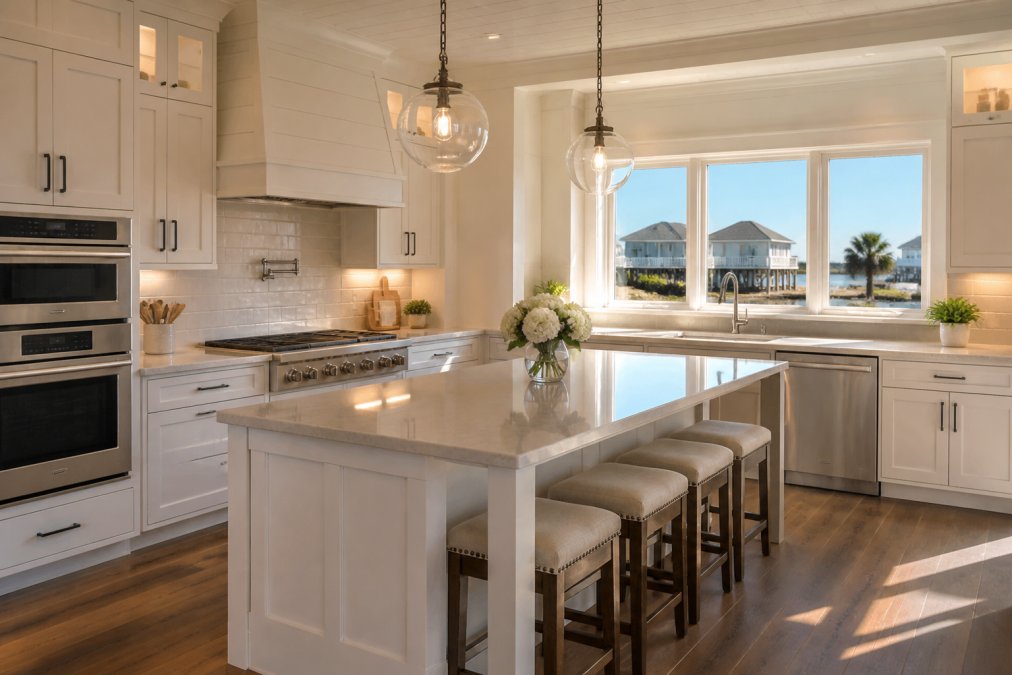
Here's what separates a smooth project from a stressful one. A full-service general contractor manages the kitchen tear-out, plumbing and electrical rough-in, countertop installation, backsplash design, and finish carpentry under one contract. When those trades report to one project manager, your renovation timeline stops depending on whether the electrician and the cabinet installer remembered to talk to each other. That's the core argument of this guide: integration, not speed, is what keeps a kitchen remodel on budget.
Most homeowners start with two questions. What will it cost, and how long will it take? Both answers depend on scope, and both deserve a real breakdown rather than a vague promise. Below, we walk through cost, timeline, permitting, cabinetry, materials, and what actually changes when the work is done.
Kitchen Remodeling Cost Estimate: Breaking Down Your Budget
A kitchen remodeling cost estimate is only useful when it separates labor, materials, and contingency, and when it gives you a number to plan against. Most pages stop at "it depends." Here is the breakdown most homeowners actually need before they sign anything.
Cost scales with kitchen size and how much moves. A refresh that keeps the existing layout costs far less than one that relocates a sink, adds an island, or removes a wall. The three tiers below reflect how projects are typically scoped in this market:
Tier | Typical Scope | Where the Money Goes |
|---|---|---|
Cosmetic refresh | Cabinet refacing, new countertops, paint, hardware | Mostly finish materials and a few days of labor |
Mid-range remodel | New flooring, backsplash, appliances, lighting, some cabinetry | Trades, permits, and material selections drive the total |
Full custom remodel | Layout transformation, structural changes, custom cabinetry, relocated plumbing and electrical | Design, engineering, rough-in, and long-lead materials |
Every estimate should break into four buckets:
- Labor, demolition, rough-in, installation, finish carpentry
- Materials, cabinetry, countertops, tile, flooring, fixtures, appliances
- Permits and disposal, often overlooked, always real
- Contingency, a reserve for conditions behind the walls
Allowances deserve special attention. A tile allowance of a certain dollar per square foot only works if you know what happens when you pick something above it. Ask any contractor to list allowances for tile, fixtures, and appliances separately, then confirm in writing whether overages are billed at cost or marked up.
Because pricing depends on square footage, material selections, and the condition behind your walls, no reputable builder quotes a firm number before seeing the space. Duralast Design Build provides a written, itemized estimate after an on-site walkthrough so you can see exactly where the money goes.
Kitchen Renovation Timeline: From Design to Completion
A kitchen renovation timeline typically runs several weeks to a few months, depending on scope, permitting, and material lead times. Design and selections come first, then permits, then construction. Each phase has to finish before the next can start cleanly.
The sequence usually looks like this:
- Design and blueprint: measure, plan layout, finalize selections
- Permitting: submit plans and wait for approval
- Demolition: kitchen tear-out and disposal
- Rough-in: plumbing, electrical, and any structural modifications
- Installation: drywall, cabinetry, countertops, backsplash, flooring
- Finish work: trim, paint, hardware, and punch list
Custom cabinetry and specialty countertops carry the longest lead times, so ordering early protects your schedule. A common mistake is finalizing appliances after cabinets are ordered, which forces rework when dimensions don't match.
Lock in your appliance models before cabinetry is ordered. Cabinet depths and filler panels are built around those exact dimensions, and a late swap can add weeks to the schedule.
Hiring a Licensed Contractor: Permits, Zoning, and What to Verify
Hiring a licensed contractor means verifying credentials, insurance, and permit responsibility before work begins. In Alabama, residential construction and major renovations require permits, and the contractor you hire should pull them. This is the gap most competitors skip, and it's where homeowners get burned.
Here is how permitting actually works on a kitchen remodel. A typical project triggers several separate permits:
- Building permit, covers structural changes, wall removal, and the overall scope
- Electrical permit, required any time circuits, outlets, or panel work change
- Plumbing permit, required when supply or drain lines move
- Mechanical permit, required for range hood venting or HVAC changes
Each permit carries its own inspection sequence. Rough-in inspections happen before drywall goes up; final inspections happen after everything is installed. If a wall is closed before the rough-in is signed off, it has to be opened again, a delay that lands squarely on the homeowner's schedule and budget.
Zoning and local rules can also affect setbacks, additions, and exterior changes. If your remodel touches an exterior wall, adds a window, or changes the footprint, expect a zoning review in addition to the building permit. Ask your contractor how they handle a failed inspection and who pays for the correction. A licensed, bonded, and insured builder carries that risk so you don't.
Verify these before signing:
- Active home builder license with the state
- General liability insurance and workers' compensation coverage
- Written contract with scope, payment schedule, and change-order process
- Confirmation of who pulls permits and schedules inspections
- References from recent local projects you can actually visit
The single best protection against a contractor who disappears mid-project is a payment schedule tied to completed milestones, not calendar dates. Never pay for work that hasn't been inspected.
Custom Cabinetry, Islands, and Storage Solutions for Coastal Kitchens
Custom cabinetry, islands, and storage solve the problem stock cabinets can't: fitting a kitchen to its real dimensions and its real climate. Coastal homes deal with humidity and salt air, so material choices matter as much as the layout. Durable materials and proper sealing protect cabinetry and shelving from swelling and warping over time.
Solution | Best For | What It Fixes |
|---|---|---|
Custom cabinetry | Irregular walls, full remodels | Wasted gaps, poor storage |
Cabinet refacing | Tight budgets, solid boxes | Dated doors and finish |
Kitchen island | Open layouts, entertaining | Limited prep and seating |
Custom shelving | Pantries, corners | Dead space, clutter |
Sustainable and Energy-Efficient Kitchen Materials
Sustainable and energy-efficient kitchen materials lower long-term costs while holding up to daily use. Energy-efficient appliances, LED lighting, and low-flow fixtures reduce consumption without changing how the kitchen functions. The practical wins come from choices you barely notice after installation.
Consider these options:
- Energy-efficient appliances that cut standby and running power
- LED lighting under cabinets and in ceiling fixtures
- Low-flow faucets that reduce water use
- Durable, low-maintenance surfaces that resist moisture and staining
- Responsibly sourced wood for cabinetry and shelving
Before-and-After: How a Custom Kitchen Remodeling Service Transforms Your Space
Before-and-after comparisons show what a custom kitchen remodeling service actually changes: not just surfaces, but how the room works. A layout transformation can move the sink under a window, open a wall to the living area, and turn a closed-off galley into the center of the home.
Conclusion: Schedule Your Custom Kitchen Remodeling Consultation
The hardest part of a kitchen remodel isn't picking countertops. It's keeping design, permitting, trades, and budget aligned from the first sketch to the final walkthrough. Duralast Design Build is a family-owned, licensed, bonded, and insured Alabama home builder with over two decades of experience and an integrated design and construction team. We provide expert guidance, custom blueprints tailored to your home, and high-quality craftsmanship for everything from a kitchen refresh to a complete custom build. Schedule your consultation with Duralast Design Build and get a written estimate, a realistic timeline, and a kitchen drawn for the way you live.
Frequently Asked Questions
Is $30,000 enough for a kitchen remodel in Daphne, AL?
A $30,000 budget can cover a mid-range kitchen remodel in Daphne, but it depends on the scope. If you keep the existing layout and choose stock cabinets and standard countertops, you can achieve a fresh look. However, custom kitchen remodeling services that include layout changes, premium materials, or structural work will likely exceed that amount. Get a detailed cost estimate from a licensed contractor to see what your budget allows.
How long does a custom kitchen renovation typically take?
Most custom kitchen renovations take 8 to 16 weeks from design to completion, depending on the scope. A simple refresh with cabinet refacing and new countertops might finish in 4 to 6 weeks. Full tear-outs with custom cabinetry, plumbing and electrical changes, and flooring replacement often take 12 weeks or more. Weather and material lead times can also affect the kitchen renovation timeline, so ask your contractor for a realistic schedule.
Do I need a building permit for a kitchen remodel in this area?
Permit requirements vary by municipality, but in most cases, you need a building permit for any structural modifications, plumbing, electrical, or gas work. Cosmetic updates like painting or replacing a faucet typically do not require a permit. Hiring a licensed contractor ensures they handle the permitting process and know the local building codes. Always verify with your local building department before starting work.
How can I verify if a kitchen remodeler is licensed and insured?
Ask for their Alabama home builder license number and verify it through the Alabama Home Builders Licensure Board. Request a certificate of insurance for general liability and workers' compensation, and call the insurer to confirm it is active. A reputable contractor will provide these documents without hesitation. Also check for memberships in trade organizations like the National Kitchen and Bath Association, which indicate a commitment to professionalism.