 blog
Custom Home Additions in Spanish Fort: 2026 Guide
Table of Contents
- Why Custom Home Additions in Spanish Fort Are Worth the Investment
- Types of Home Additions: Bump-Outs, Full Rooms, and Second Stories
- Using a Home Addition Cost Estimator for Your Project
- Building Permit Requirements for Home Additions in Spanish Fort
- Sustainable and Storm-Resistant Building Materials for Coastal Alabama
- How to Choose a Home Addition Contractor
- What to Expect During Your Custom Home Addition Project
- Conclusion: Start Planning Your Addition Today
- Frequently Asked Questions
Last Updated: October 4, 2026
Why Custom Home Additions in Spanish Fort Are Worth the Investment
Custom home additions in Spanish Fort pay you back twice: in daily livability and at resale. This guide from Duralast Design Build covers which permits you need, and how to pick a contractor who finishes the job.
Moving is expensive. Between agent commissions, closing costs, and today's mortgage rates, trading a home you love for a slightly bigger one often costs more than building the space you need, and an addition keeps your address, neighbors, and yard.
How Additions Increase Home Value in the Gulf Coast Market
Adding square footage raises appraised value because appraisers price houses by livable area. A new primary suite, larger kitchen, or finished second story counts toward that number in a way a cosmetic refresh never will.
Not every addition returns the same value. A room that blends with the existing roofline and floor plan appraises better than an awkward bump-out that looks bolted on.
Types of Home Additions: Bump-Outs, Full Rooms, and Second Stories
Most projects fall into three categories, each changing your budget, timeline, and permit path. A bump-out extends an existing room by a few feet into a yard or side setback. A full room addition builds new square footage with its own foundation and roofline. A second-story addition stacks living space above your existing footprint, often the only option on a tight lot.
Choosing Between a Bump-Out and a Full Room Addition
Pick a bump-out when you need more room in one space and your lot allows the extra feet. Pick a full room addition when you need a genuinely new room, like a guest suite or home office, and have the yard for it.
Bump-outs cost less because they reuse existing foundation, walls, and rooflines. Full rooms cost more because everything is new. Second stories sit in the middle on cost but often win on lot constraints.
Addition Type | Best For | Typical Complexity | Key Trade-Off |
|---|---|---|---|
Bump-out | Expanding one room a few feet | Lower | Limited by setbacks and lot lines |
Full room | A brand-new room or suite | Higher | Needs foundation and roof work |
Second story | Tight lots, no yard to build into | High | Structural reinforcement required |
Using a Home Addition Cost Estimator for Your Project
A home addition cost estimator gives you a rough range before you talk to a builder. Online estimators ask for square footage, addition type, and finish level, then return a ballpark figure. They are not quotes.
Treat that number as a starting point, not a contract. Real pricing depends on site conditions, material choices, and how much of the existing structure must change.
Cost-per-Square-Foot Breakdown for the Gulf Coast
Cost per square foot drives almost every addition budget, and it varies more than most homeowners expect. On the Gulf Coast, it reflects local labor rates, storm-rated materials, and the extra foundation work coastal soil and wind loads demand.
Here's how the ranges typically shake out. These are planning ranges, not bids, your site, finishes, and structural conditions move the number:
Addition Type | Typical Cost per Sq Ft | What Drives the Number |
|---|---|---|
Bump-out (simple finishes) | $200-$300 | Reuses existing foundation and roofline; limited new systems |
Full room addition (mid-grade) | $250-$400 | New slab or pier foundation, new roof tie-in, full MEP rough-in |
Full room addition (high-end) | $400-$600+ | Custom cabinetry, impact-rated glazing, premium fixtures |
Second-story addition | $350-$550+ | Structural reinforcement of existing framing and foundation |
A few multipliers push you toward the top of any range:
- Impact-rated windows and doors. Required in much of coastal Alabama for wind-borne debris protection, and priced well above standard units.
- Foundation work. Coastal soils and high water tables often mean deeper piers or engineered slabs than an inland build.
- Roof tie-in complexity. Matching an existing roofline and pitch costs more than a simple shed roof, but it appraises better.
- MEP extensions. Running HVAC, electrical, and plumbing from the existing house to a new wing is often the single biggest hidden line item.
That's why the estimator matters, and why the itemized estimate matters more.
What Actually Moves Your Number Up or Down
Three levers control most of your budget:
- Scope of structural change. Reusing walls and roof beats building new ones. A bump-out that opens one wall is cheaper than a full room with four new walls and a new roof.
- Finish level. Flooring, cabinetry, and fixtures are where budgets quietly double. A mid-grade kitchenette and a custom wet bar can differ by tens of thousands.
- Site access and utility distance. A build pad far from the street, or a new bathroom far from the existing stack, adds trenching, pumping, and labor hours.
Ask your contractor to price the same plan at two finish levels, that tells you more about your real budget than any online calculator.
Building Permit Requirements for Home Additions in Spanish Fort
Building permit requirements for home additions start with your local building department, and skipping them turns a dream project into a legal headache. Most jurisdictions require permits for structural, electrical, plumbing, or HVAC work, and additions almost always touch all four.
The process involves submitting plans, paying fees, and passing inspections at set stages: foundation, framing, rough-in, and final. Your contractor should handle the paperwork, but you should understand what's filed in your name.
Zoning and HOA Regulations You Need to Know
Zoning rules control how close you can build to property lines, how tall your addition can be, and how much of your lot can be covered by structures. These setbacks and lot coverage limits decide whether your addition is even possible before a dollar goes to design.
Three local realities shape almost every addition here:
- Setbacks and lot coverage. Rear and side setbacks limit how far a bump-out or full room can extend. Lot coverage caps, the percentage of your lot covered by structures, driveways, and impervious surfaces, often bind before the setback does on smaller in-town lots.
- Height and story limits. A second-story addition must clear the local height limit and, in many cases, a floor-area ratio cap that ties total square footage to lot size.
- Floodplain and stormwater rules. Properties near the water or in mapped flood zones face elevation requirements and stormwater management conditions that can add cost and design constraints.
If you live in a neighborhood with a homeowners association, you'll likely need HOA approval on top of the city permit.
A Practical Permit and Approval Checklist
Work through these in order. Doing the HOA step before the city step saves weeks when the two conflict.
- Pull your property's plat or survey to confirm setbacks, easements, and lot coverage limits
- Confirm whether the property sits in a mapped flood zone and what elevation rules apply
- Review your HOA's architectural guidelines and submission requirements
- Submit the design to the HOA architectural review board
- Submit stamped plans to the building department for permit
What Happens If You Skip the Permit
Unpermitted additions surface at the worst time: during a sale, refinance, or insurance claim. Lenders and appraisers flag work that doesn't match the permit record, and buyers discount or walk. In storm-prone coastal markets, an unpermitted addition can complicate an insurance claim if it wasn't built to current wind standards. The permit is the record proving the work was built to code.
Sustainable and Storm-Resistant Building Materials for Coastal Alabama
Coastal Alabama homes face wind, rain, and humidity inland homes never see, so material choices matter more here.
Sustainability and durability often overlap: materials that resist rot, wind, and water last longer, meaning fewer replacements. Spending more upfront on storm-rated materials often saves money by avoiding repair bills after every major weather event.
The FEMA guidance on building in coastal areas explains how wind and flood loads shape construction requirements in storm-prone regions.
How to Choose a Home Addition Contractor
Choosing a home addition contractor most affects whether your project finishes on time, on budget, and to the quality you expect. The right contractor holds a valid license, carries insurance, and can show completed projects similar to yours.
Start by verifying credentials. In Alabama, residential builders are licensed through the state, and you can check a contractor's status directly. Ask for proof of insurance, call references, and visit a finished project if possible.
Questions to Ask Before You Sign a Contract
A good contract protects both sides, so ask questions before you sign anything.
- Are you licensed and insured in Alabama, and can I see the certificates?
- Who handles the building permit and inspections?
- How do you handle change orders, and what triggers extra cost?
- What's the payment schedule, and how much is due upfront?
- How do you communicate progress and handle delays?
- What warranty covers the work after completion?
The Alabama Home Builders Licensure Board is the official source for verifying a residential builder's license in the state. A contractor who hesitates to provide a license number or insurance certificate is one to walk away from.
What to Expect During Your Custom Home Addition Project
A custom home addition project moves through a predictable sequence: design, permits, site work, foundation, framing, rough-in, finishes, and final inspection.
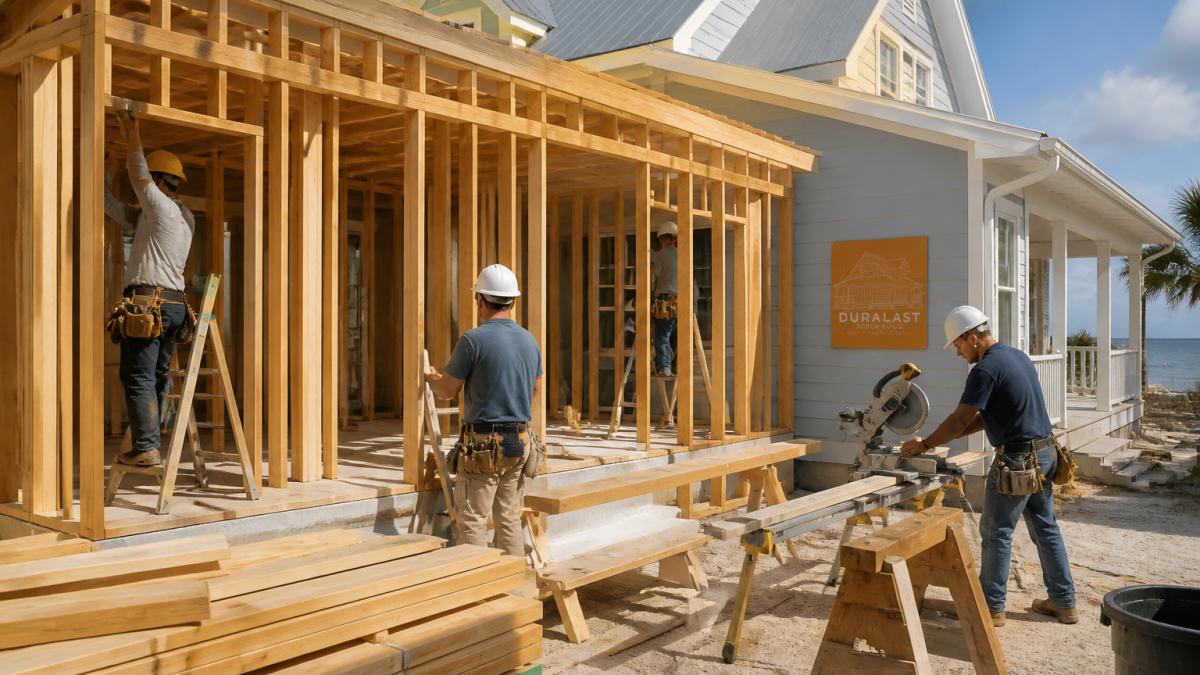
Design comes first: your contractor and designer translate your vision into blueprints, then submit them for permits.
Expect disruption at points. The best contractors schedule work to minimize it and keep you informed at every stage.
Conclusion: Start Planning Your Addition Today
The hardest part of any addition is the first step: planning it properly instead of guessing.
At Duralast Design Build, we bring integrated design and construction under one roof, so your blueprints and your build team work from the same plan.
Get started with Duralast Design Build and turn the space you've been imagining into the home you actually live in.
Frequently Asked Questions
How much does a home addition cost in Alabama?
Costs vary widely based on scope, materials, and site conditions. Use a home addition cost estimator to get a ballpark figure, then request a detailed quote from a licensed contractor who can assess your specific property and provide accurate pricing.
Do I need a building permit for a home addition in Spanish Fort?
Yes, building permit requirements for home additions apply to virtually all projects that add square footage, alter structural elements, or change the footprint of your home. You will need permits for foundation work, framing, electrical, plumbing, and HVAC integration. Your contractor should handle the permitting process and ensure zoning compliance. Skipping permits can result in fines, forced removal, or problems when you sell your home.
How long does a custom home addition take to complete?
Timelines depend on project complexity, weather, and permit approval speed. A simple bump-out might take two to three months, while a full room addition or second story can take four to six months or longer. Coastal Alabama weather, including hurricane season, can affect scheduling. Your contractor should provide a project timeline during the planning phase and update you if delays occur.
Does a home addition increase property value?
A well-designed addition typically increases home value by adding usable living space, which buyers in Mobile County value. The return depends on the type of addition, quality of construction, and how well it integrates with the existing home. Kitchen and bathroom additions often see strong returns. Working with a licensed contractor who handles architectural design and construction management helps ensure the addition meets building codes and appeals to future buyers.